St John’s Wood is a neighbourhood that wears its fame lightly. It is the home of Abbey Road, where The Beatles strode across the zebra crossing and into music history, and of Lord’s Cricket Ground, where some of the world’s finest cricketers have competed for over two centuries. Yet for all its celebrated landmarks, the area has never lost its village-like calm. Laid out as the capital’s first planned garden suburb, it remains a place of leafy avenues and stately villas, set back from the bustle of the city, yet only minutes from Marylebone, Mayfair and the West End. Now, on the 5.5-acre site formerly occupied by St John's Wood Barracks, home to The King's Troop and Royal Horse Artillery, St John’s Wood Square brings something new to the neighbourhood.
Property of the Week: St John’s Wood Square
5th November 2026
Royal visits, cavalry horses and 200 years of history: the former home of The King’s Troop, St John’s Wood Square, reimagines historic luxury real estate in London for modern living. With completion set from Spring 2028, its 120 residences, from apartments to penthouses and townhouses, unite heritage and modernity in a private sanctuary in the heart of the city.
Presented by St John’s Wood Square
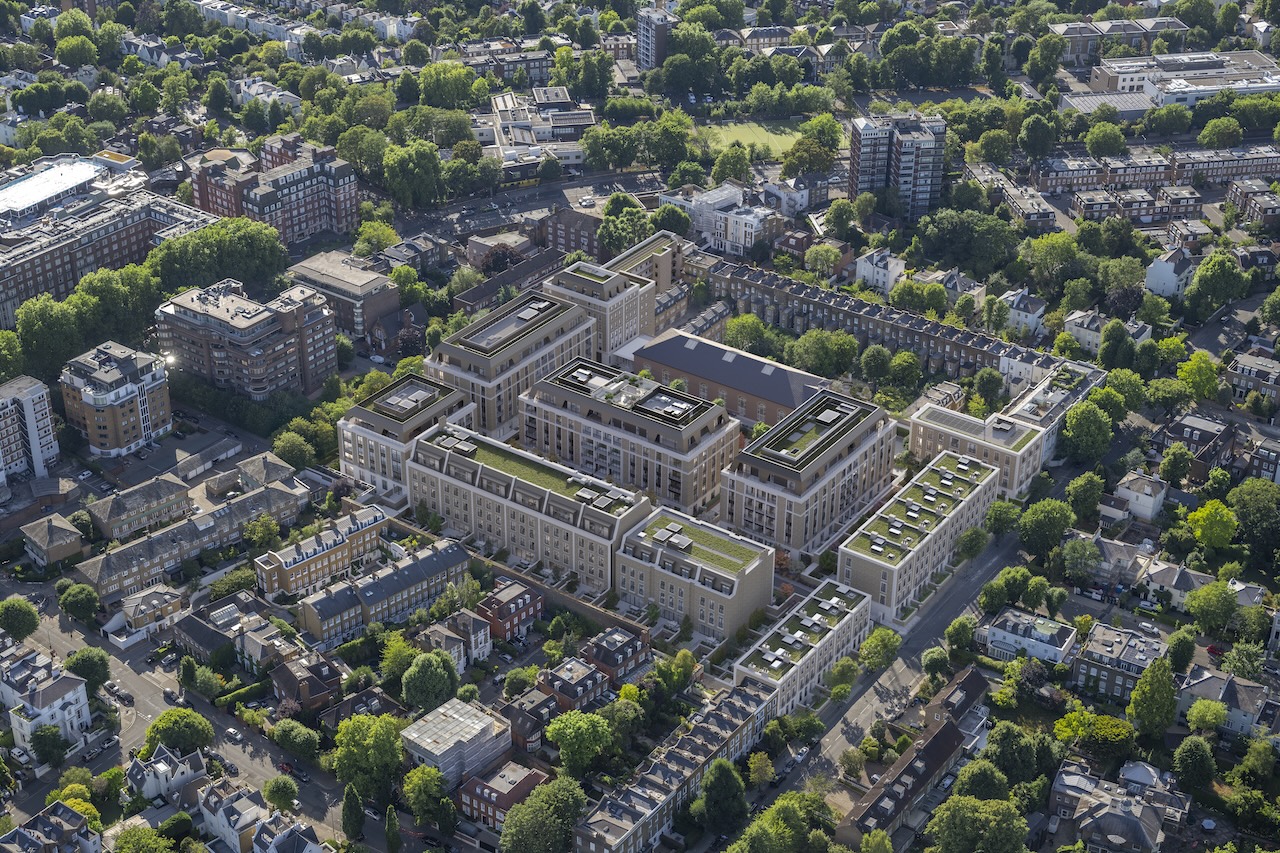
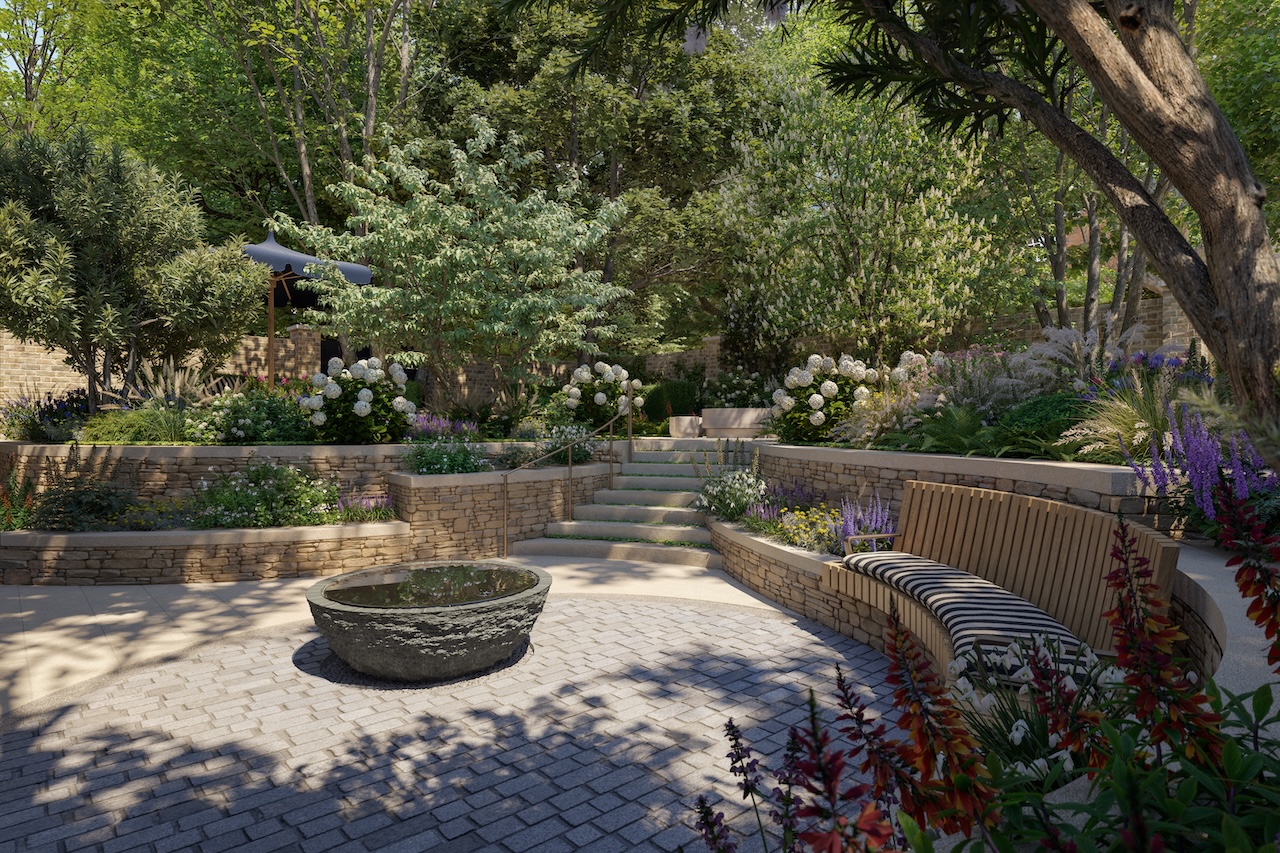
Executed by Executive Chairman Sir George Iacobescu (former Chairman and CEO of Canary Wharf Group), Board Director Steve McCann (former CEO of Lendlease), CEO Gareth Stow and Director of Sales, Leasing & Marketing, Tom Mann, the estate arranges 120 residences around a restored Grade II-listed Riding School and private gardens. The result is a setting that feels as though it has always belonged here: rooted in heritage, yet wholly of its own time.
Why Is It Special?
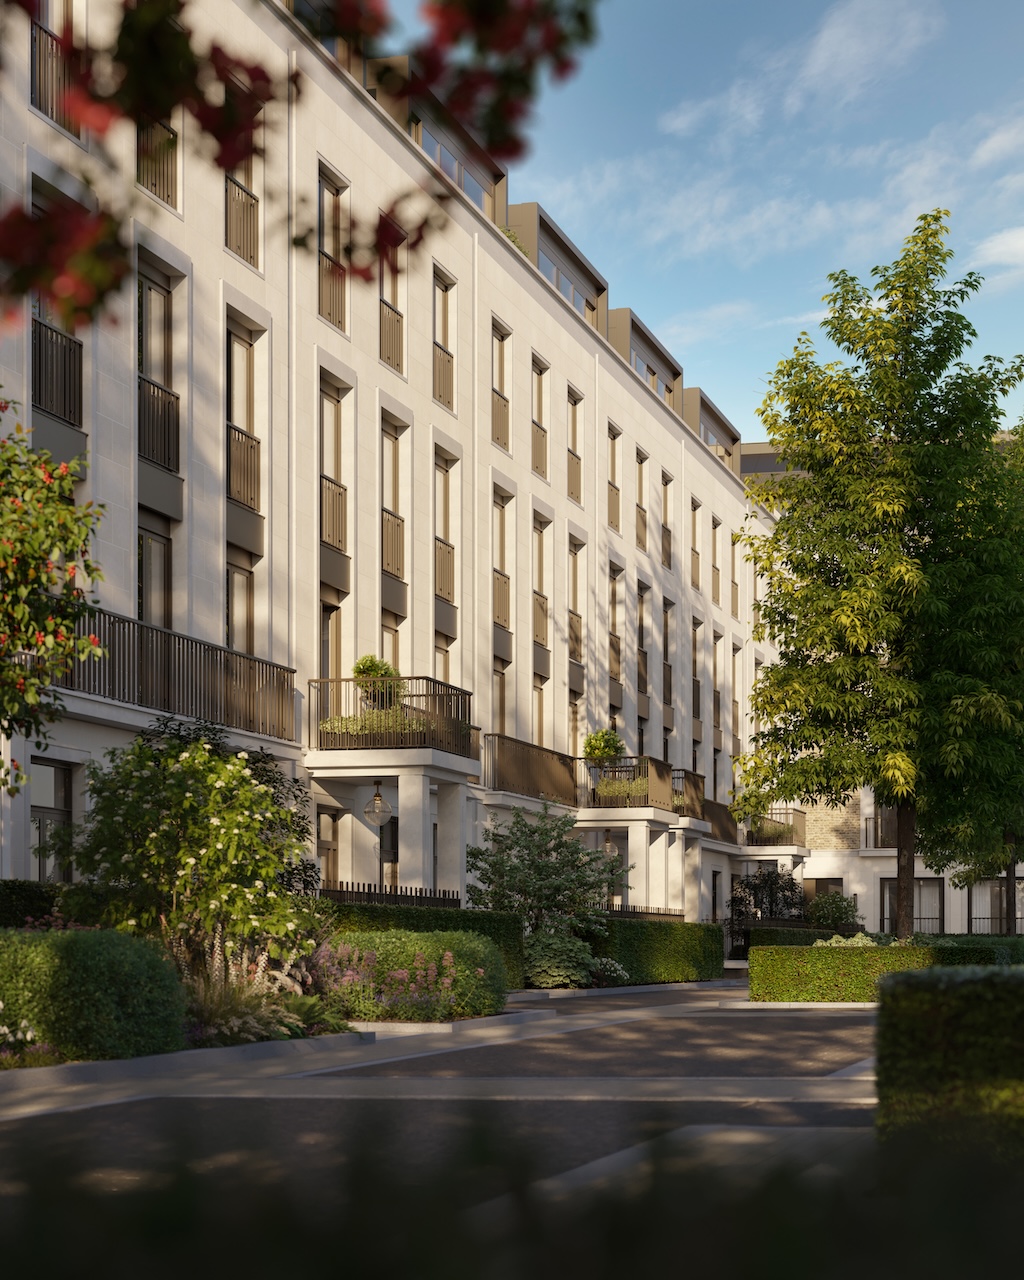
Since 2021, Westminster City Council’s planning rules have capped new-build homes at 200 square metres across much of Central London, from Mayfair and Belgravia to Knightsbridge. St John’s Wood Square, however, secured permission just before the cap came into force, making it one of the last developments of its kind. With residences averaging 300 square metres – and some even exceeding 740 – these homes offer a scale that can no longer be built in the area, making them all the more coveted.
The Old, Forged Anew
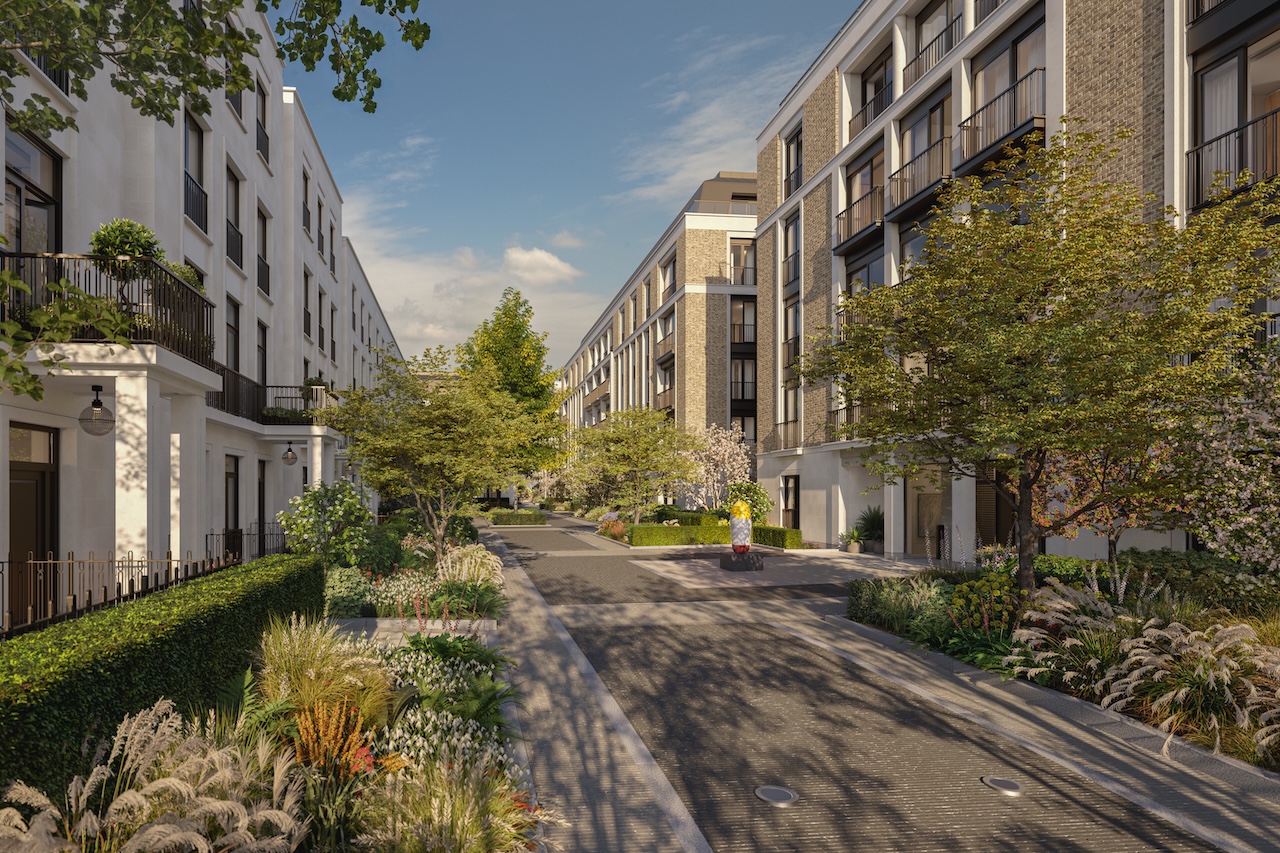
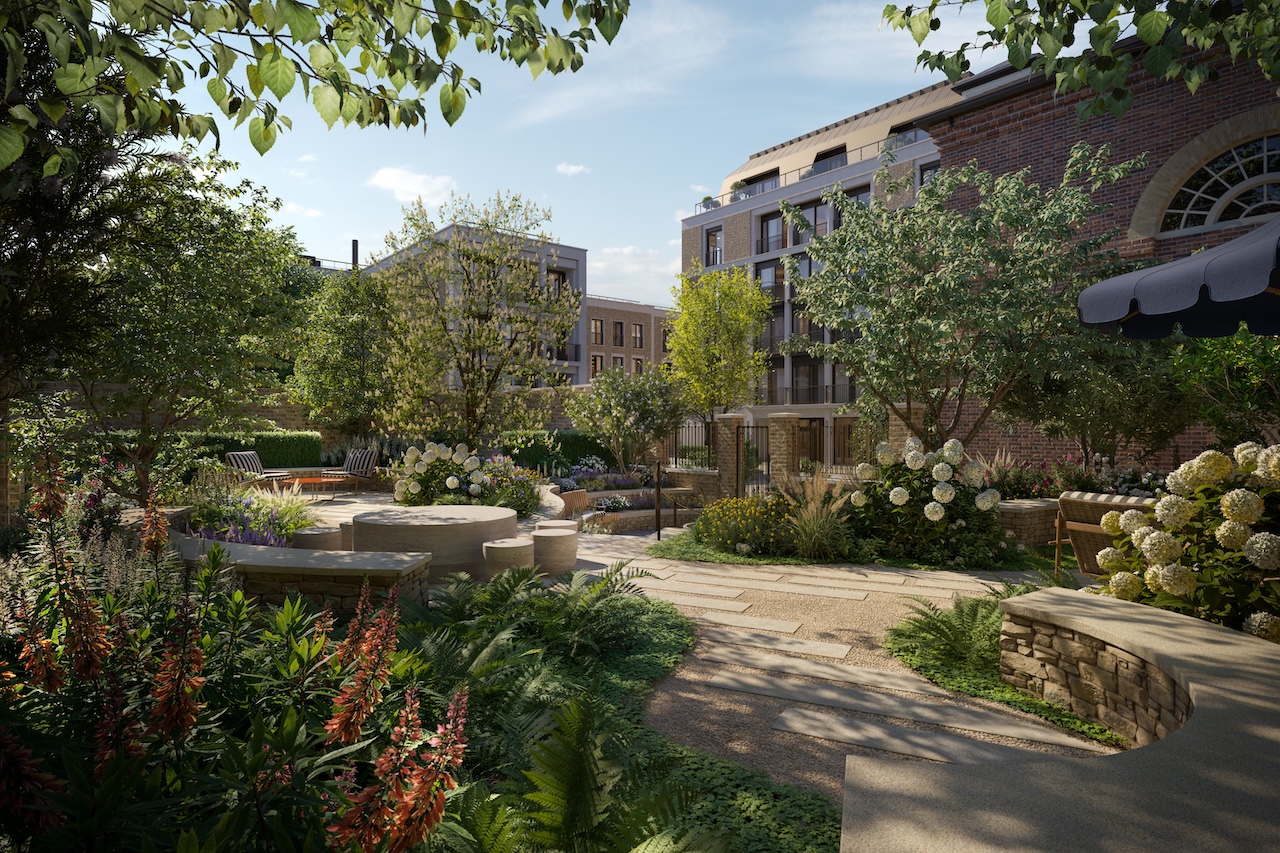
In the estate’s design, both past and present are in constant conversation. With over two centuries worth of inspiration, the site’s military history lives on in the names of its new streets, as seen through the King George VI Avenue and the Troop Lines pathway. Bringing the idea to life is a team of renowned architects and designers: Squire & Partners, who masterminded the site and designed its façades; EPR Architects, who led the architecture and drew the vision together; and Andy Sturgeon, a multiple Best in Show winner at the RHS Chelsea Flower Show, who shaped the 2.6 acres of perennial gardens. For each, the challenge was to marry luxury with the rhythms of everyday life. As Adam Tither, Board Director at EPR Architects, puts it: “It has to be beautiful – but above all, it has to work for the residents.”
Bringing Elegance to the Everyday
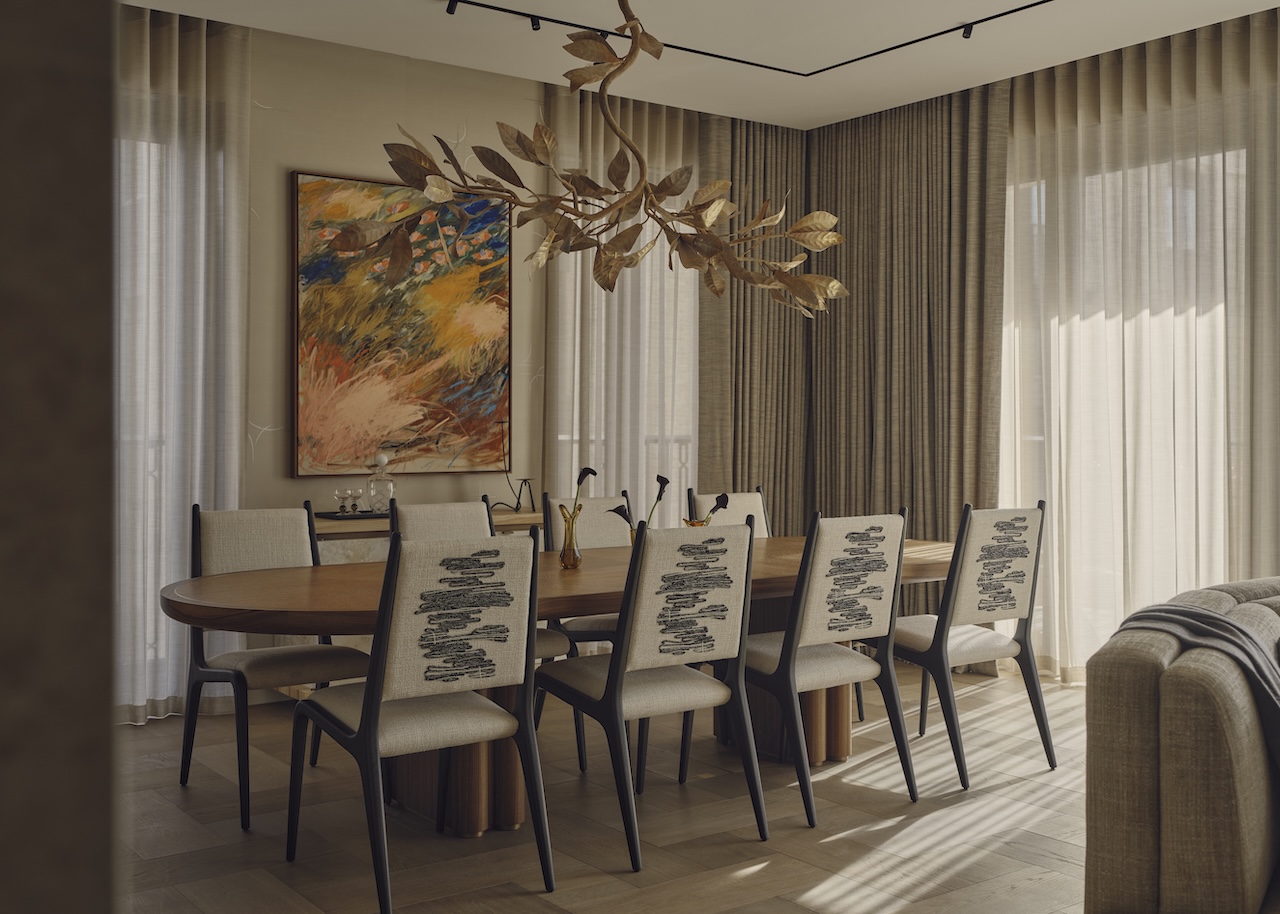
And beautiful it is. Light filters through sheer linen drapes onto herringbone oak floors, while warm wood joinery, veined stone and richly textured fabrics give every room a calm, enveloping feel. In the apartments, Yabu Pushelberg, the studio behind Paris’s La Samaritaine, has set out to create what co-founder Glenn Pushelberg calls “moments of awe”, as they shape not only how each room looks, but how residents themselves live in it.
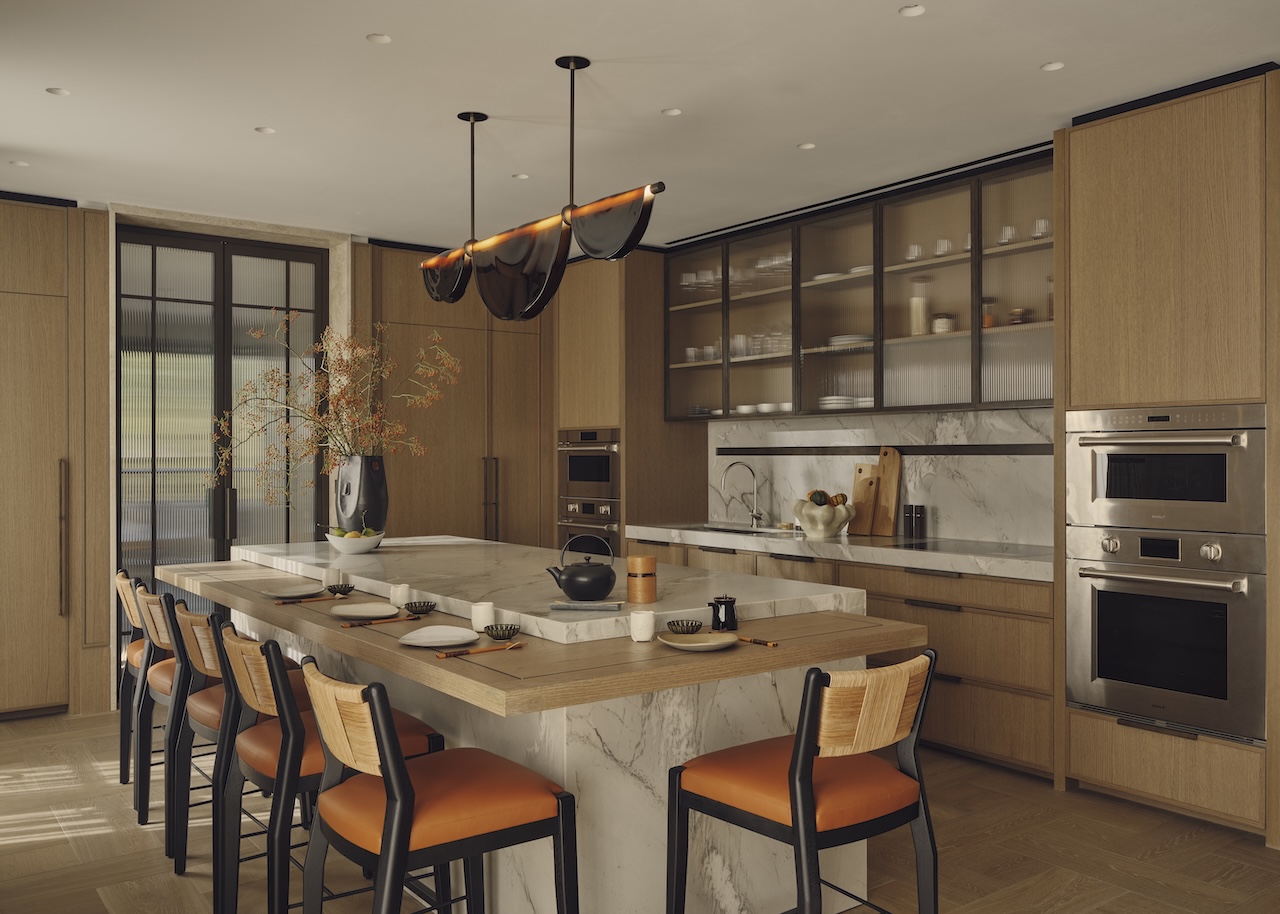
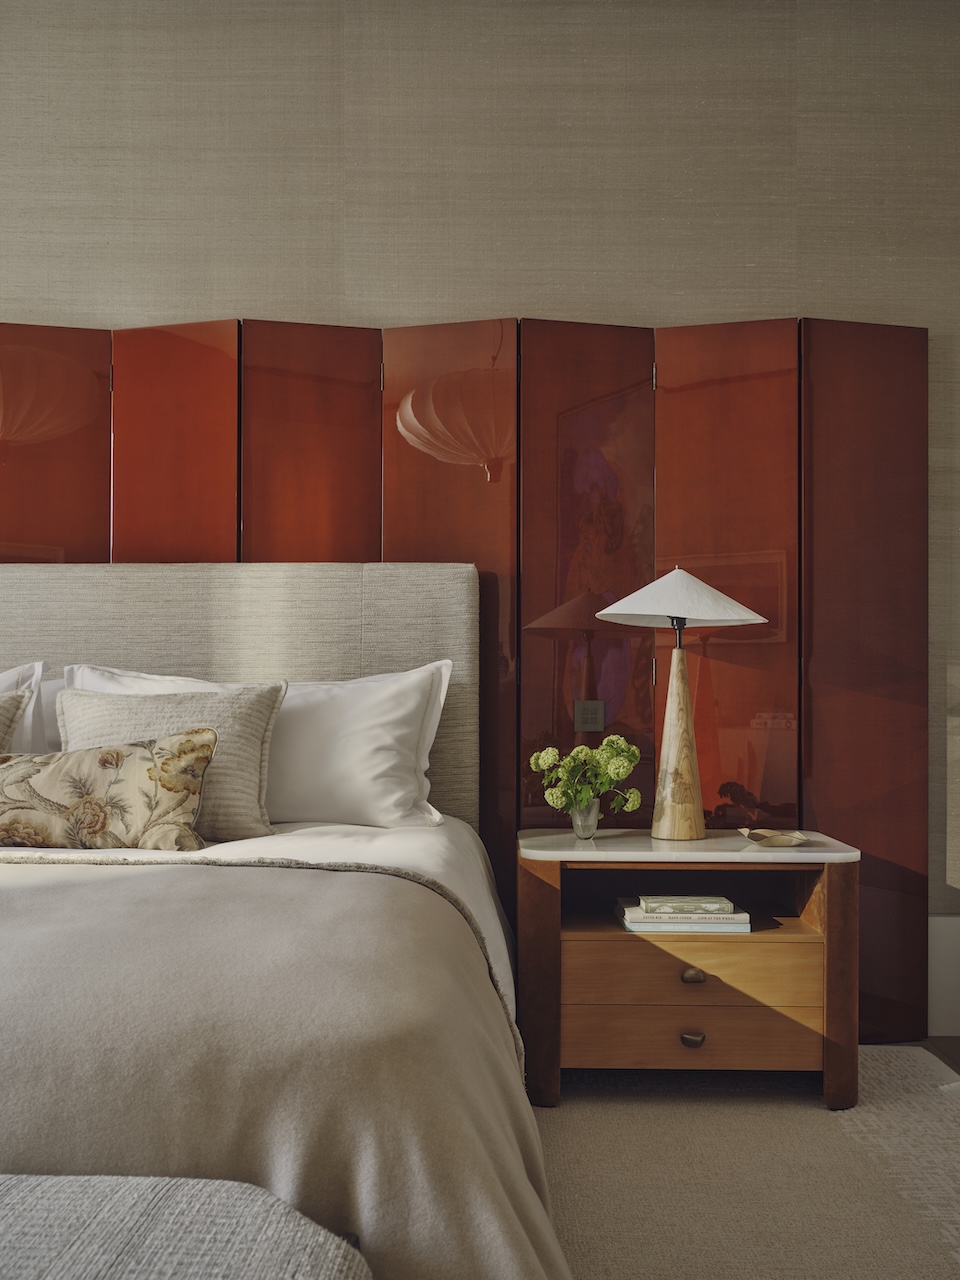
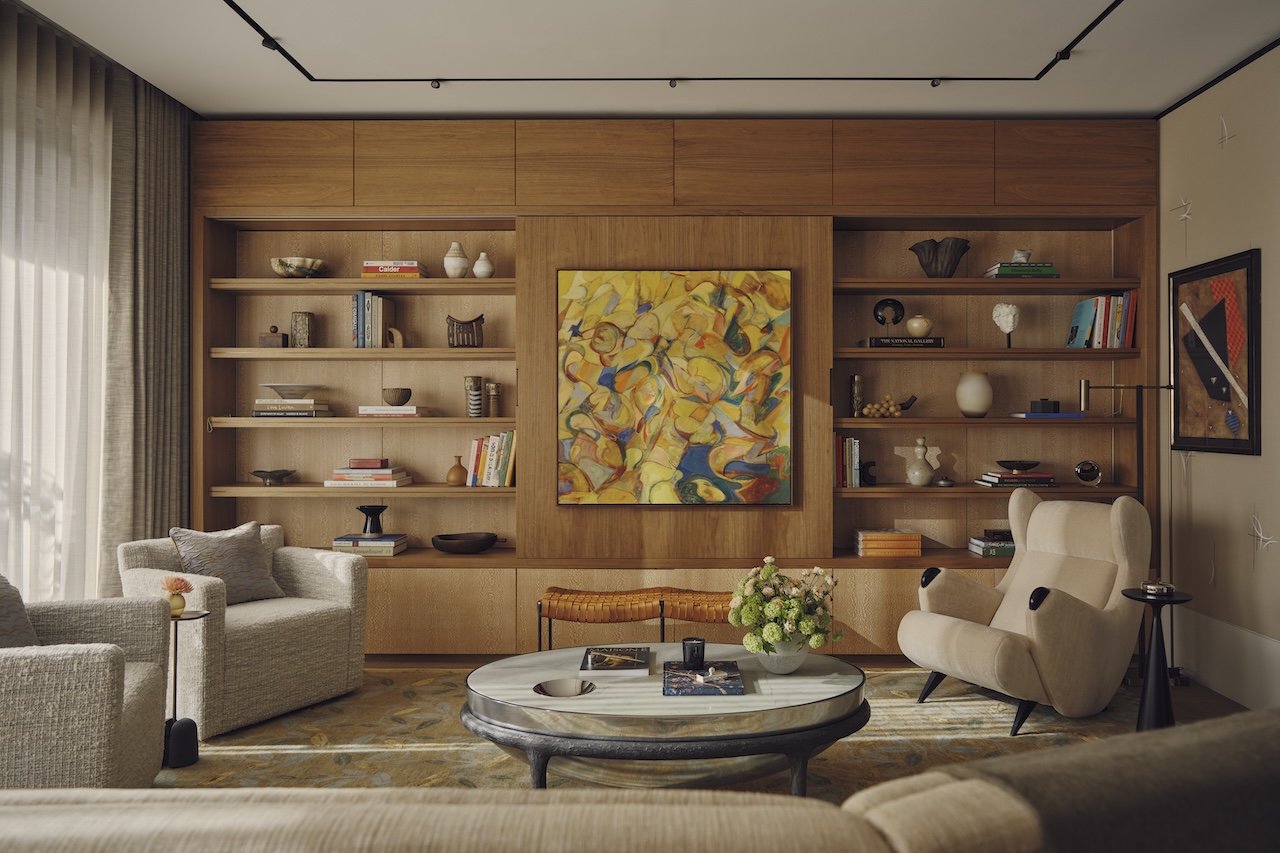
Kitchens are made for entertaining in style. Picture a house-warming party with dishes covering every surface of the golden Taj Mahal or cool grey Montblanc quartzite island, as you reach into the oak cabinetry that feels more like fine furniture than fitted units to get another bottle of red to serve the guests in the living room. The walls, lined with oak shelves and hung with bold, vivid artwork, provide natural conversation starters. And once the last guest has gone, the bedroom offers a quiet retreat, the wide expanse of bed framed by warm, earthy tones and grounded in natural wood finishes or statement-making headboards.
The King’s Terrace townhouses offer something rarer still: the space of a family house in the heart of the city. Here, Australian studio Richards Stanisich brings a light, fresh touch, created around the needs of modern family living. Timber panelling lines the walls from the kitchen straight through the hallway and living room. As Jonathan Richards, co-founder of Richards Stanisich, says, the detail “lets one feel enclosed, cosy and warm” even in the largest of rooms. Movement has been intricately planned, as the kitchens open straight onto a private garden, letting daily life drift easily between indoors and out.
A Club of One’s Own
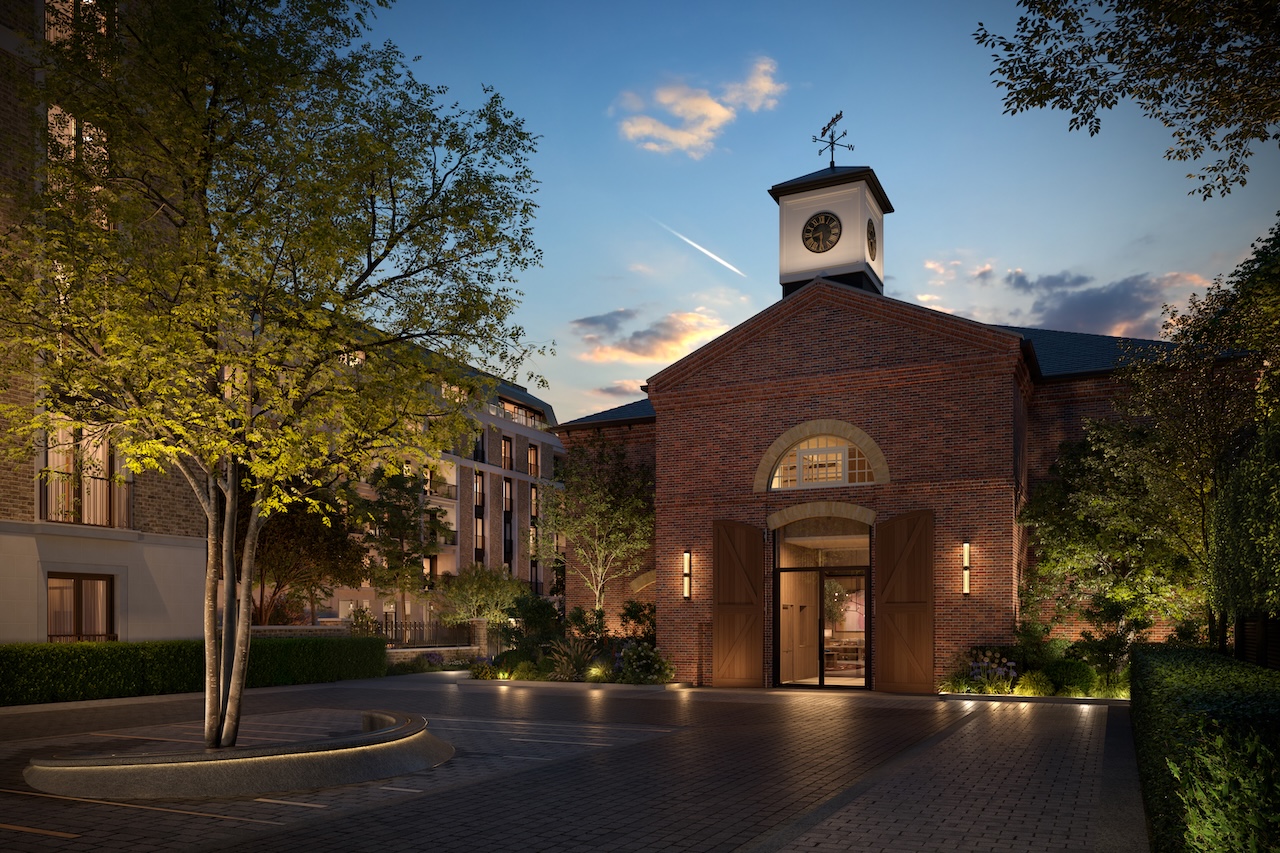
The same care for detail carries beyond the front door and into The Riding Club. Built in 1825 as the barracks’ riding school, the Grade II-listed building has welcomed many royal visitors over the years, from Queen Elizabeth II to the then Prince Charles and Princess Diana. Today, its doors are open to residents alone.
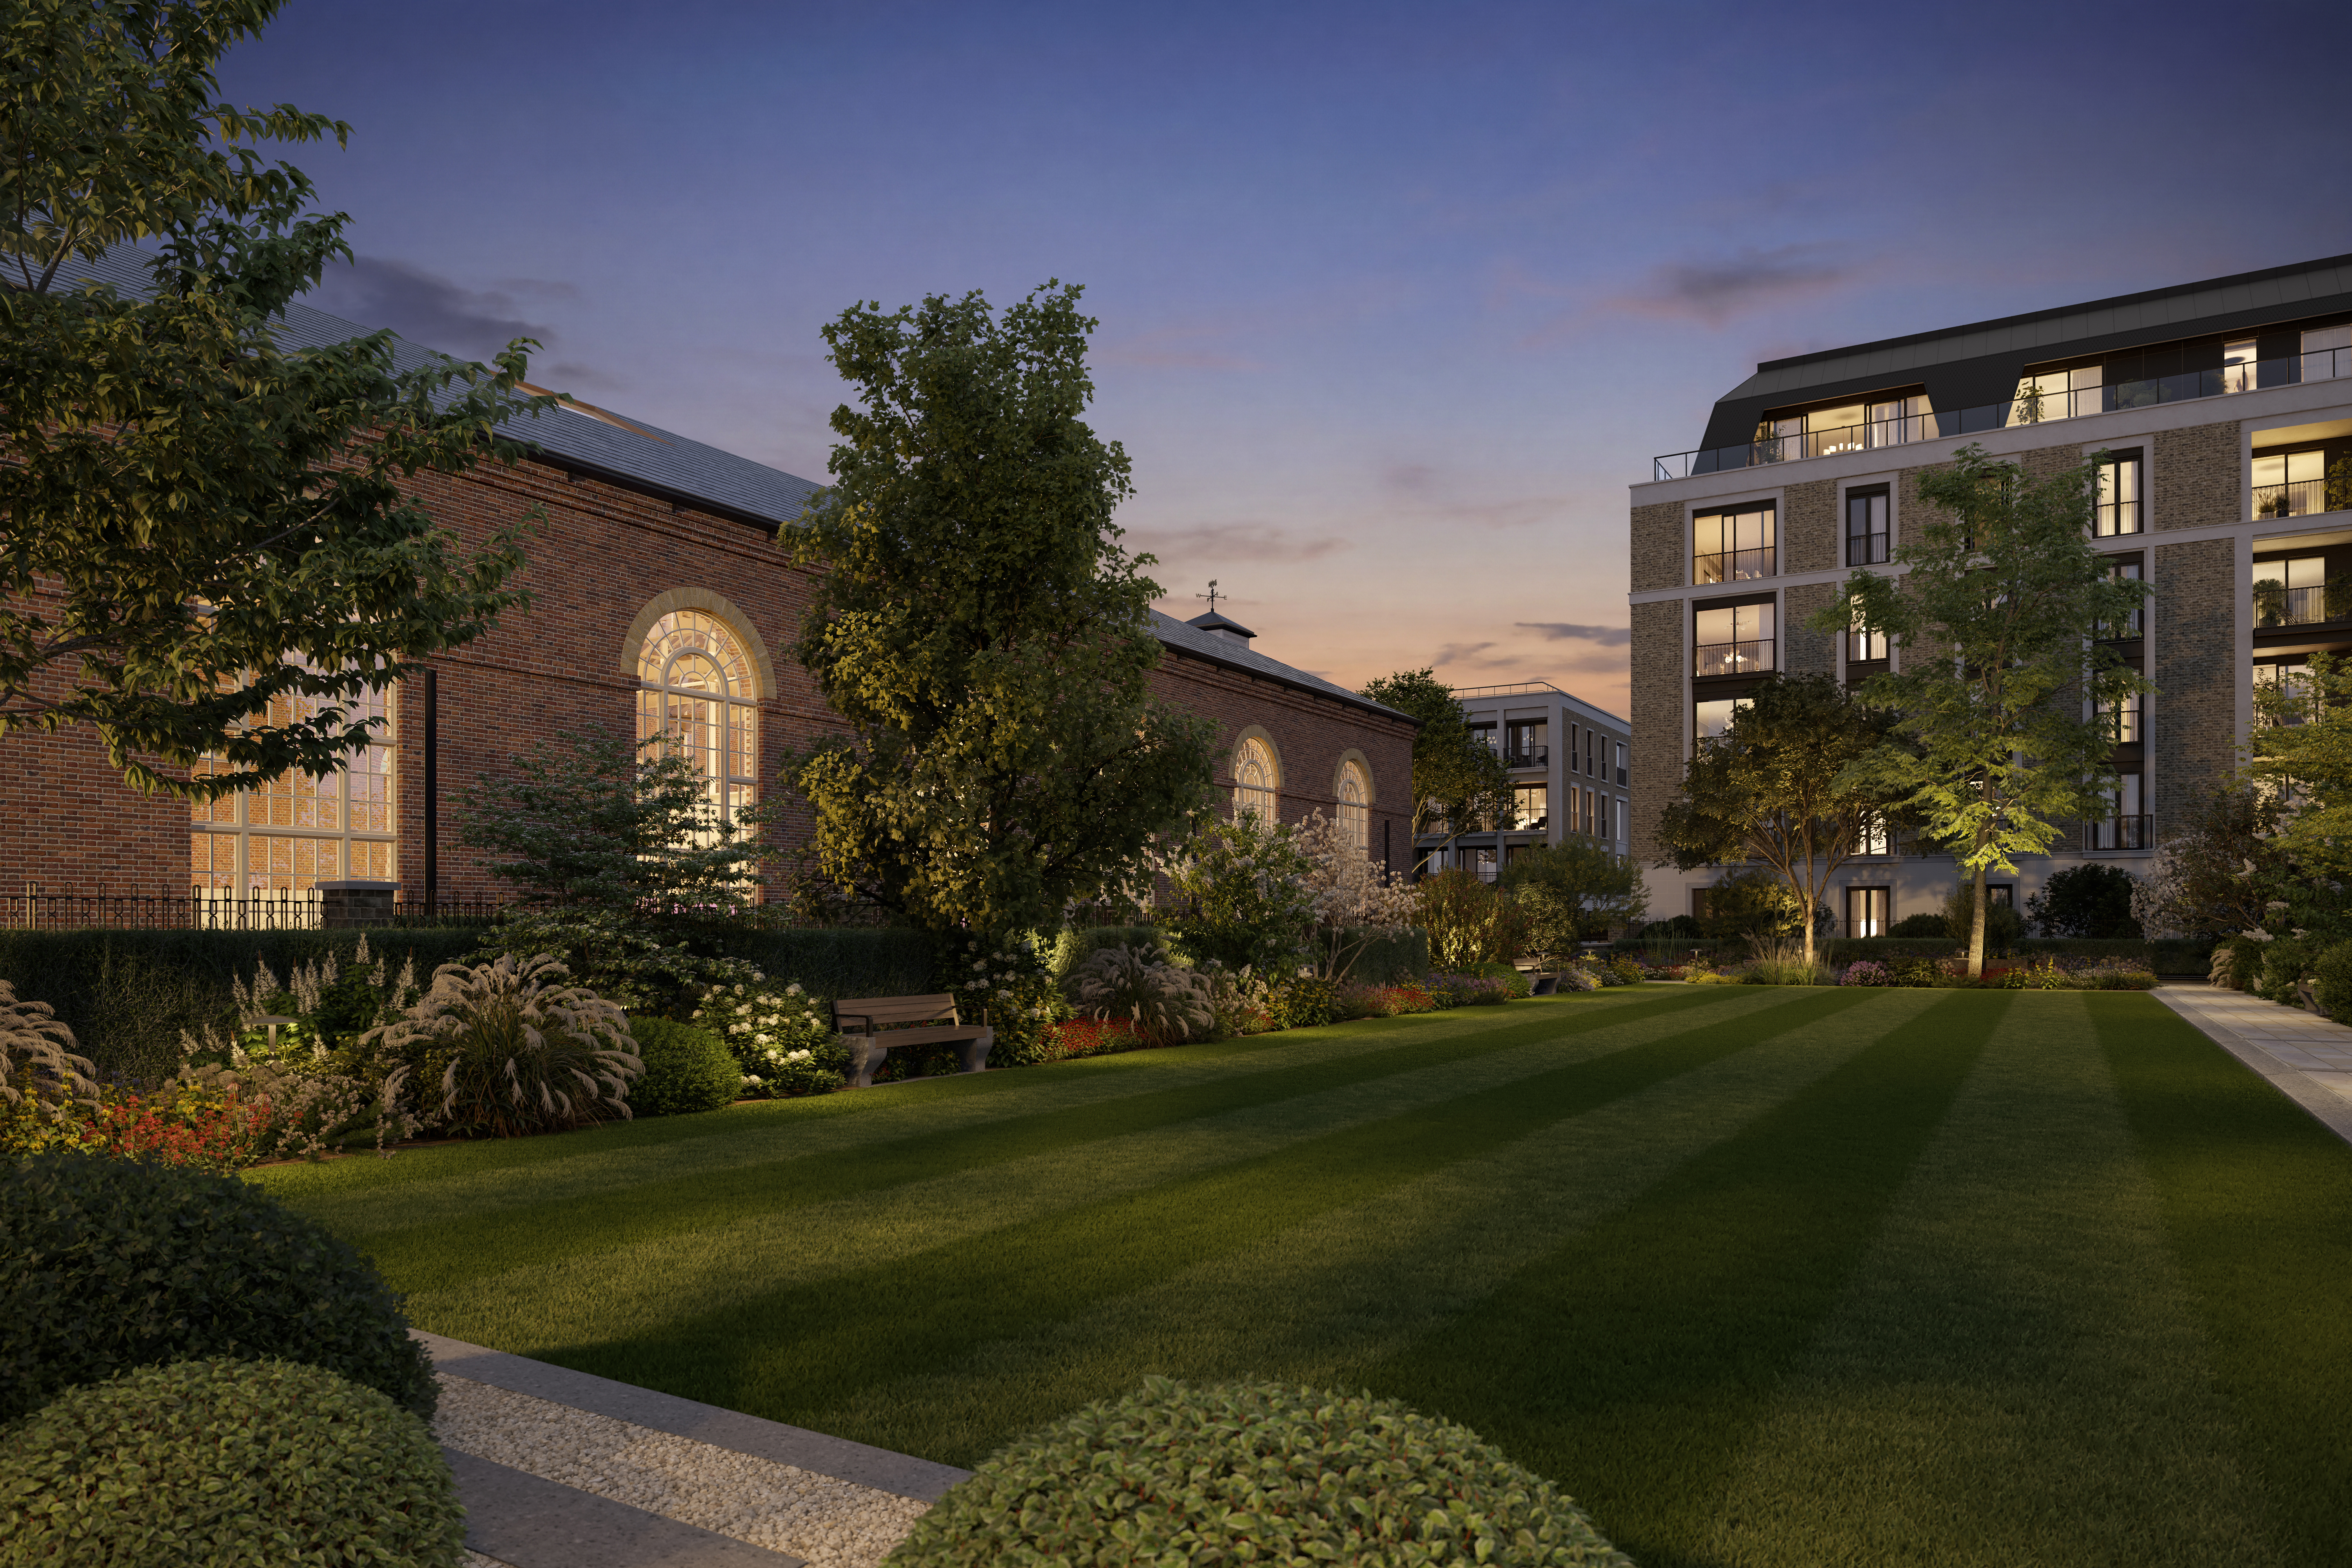
Now restored to its full grandeur, the club holds 40,000 square feet of space for health, wellness and leisure. You can start the day with a lap of the 20-metre pool, or a game on the multi-sport court, and end it in the spa’s triple threat: the sauna, steam room and cold plunge. Evenings can bring dinner parties in the private dining room, served from the chef’s kitchen, or a film in the private cinema. Younger residents also have their own playroom, and a 24-hour concierge by Rhodium can handle everything else.
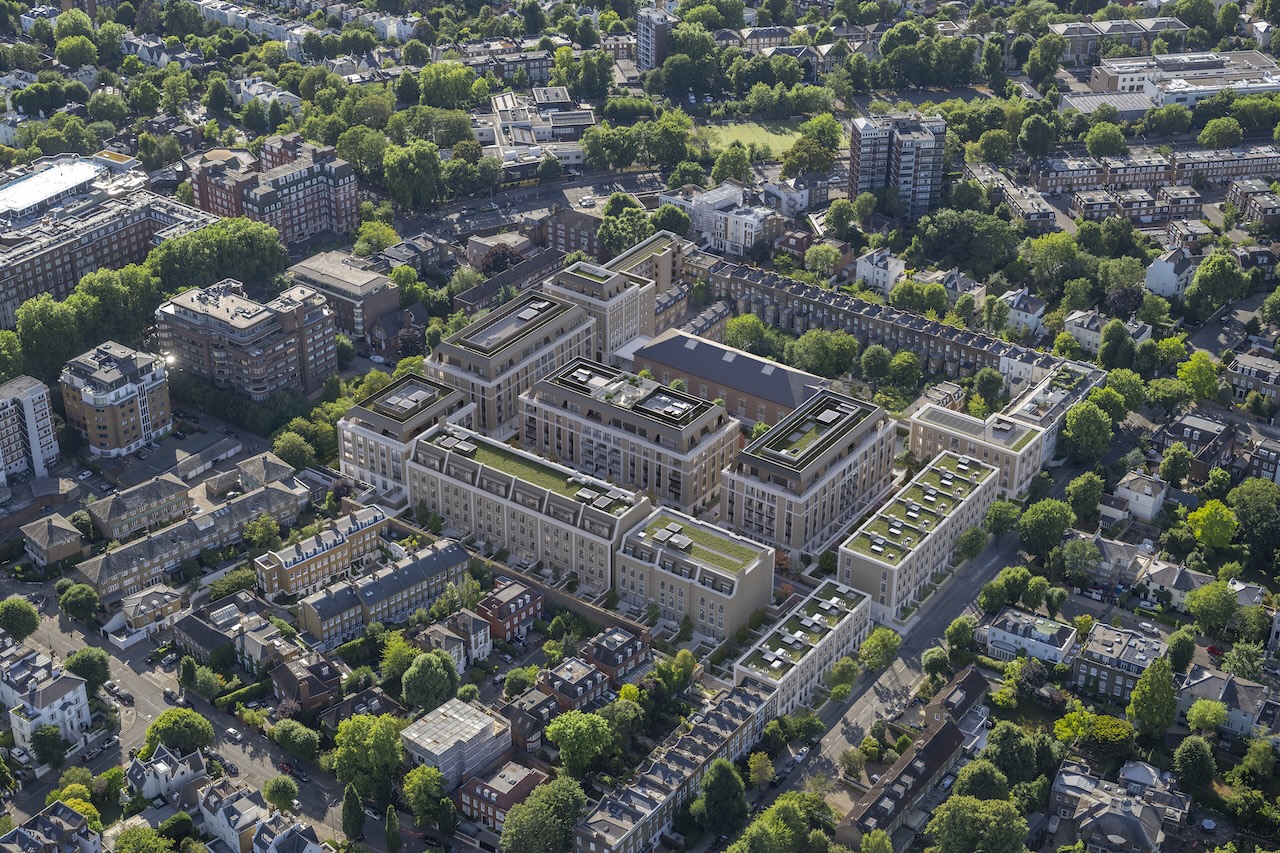
Two centuries after the first horses were led into the Riding School, St John’s Wood Square is ready for its next chapter. The estate is set for phased completion from Spring 2028, with two-bedroom lateral residences starting from £5.25 million.
Find out more about the property via stjohnswoodsquare.com, or for further sales enquiries contact Carla McInrue, Tel: +44 (0)7972 000182, or Michael Stewart, Tel: +44 (0)7967 834466.